Skip to content
  • Home
  • Building
  • Specification
  • Plans
  • Sustainability & Wellbeing
  • Location
  • Contact
  • Downloads

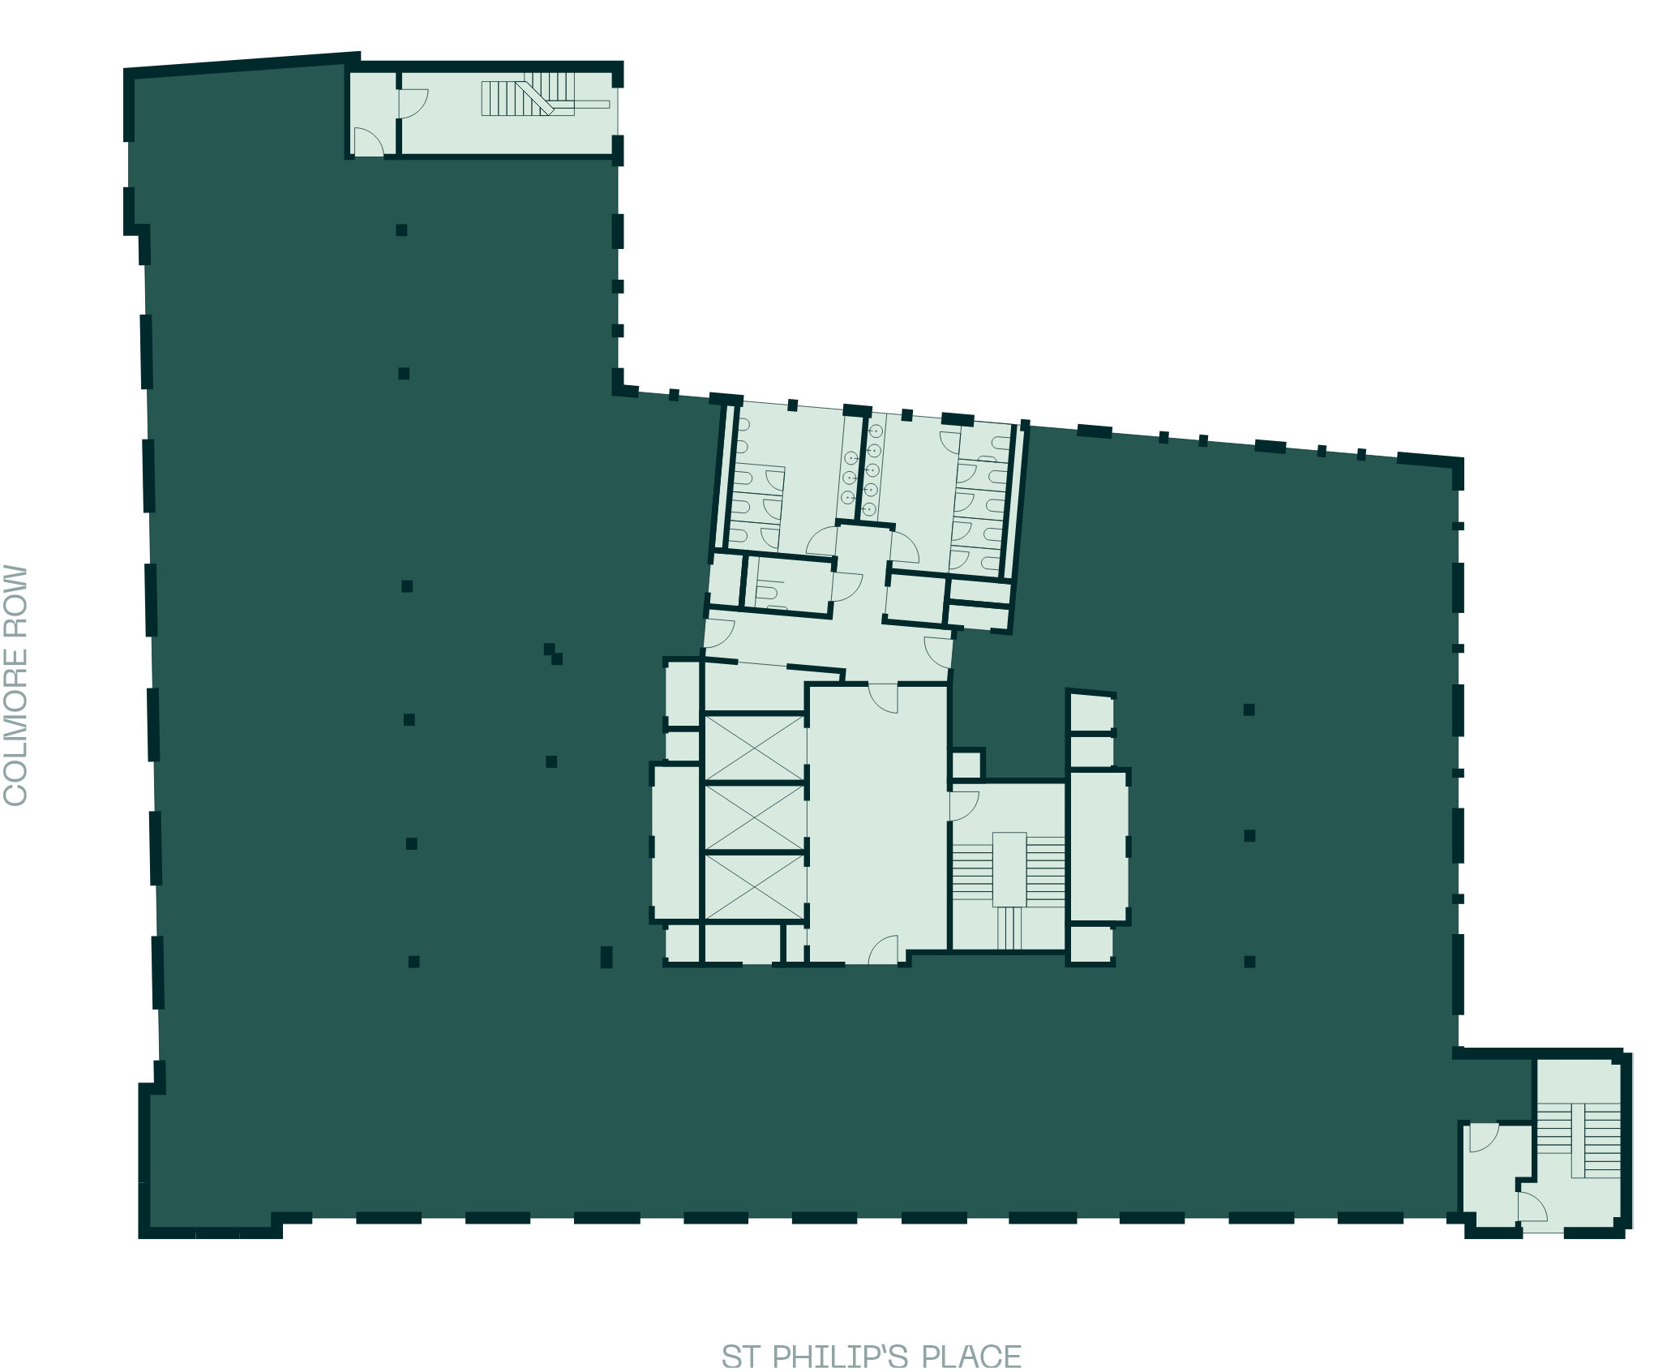
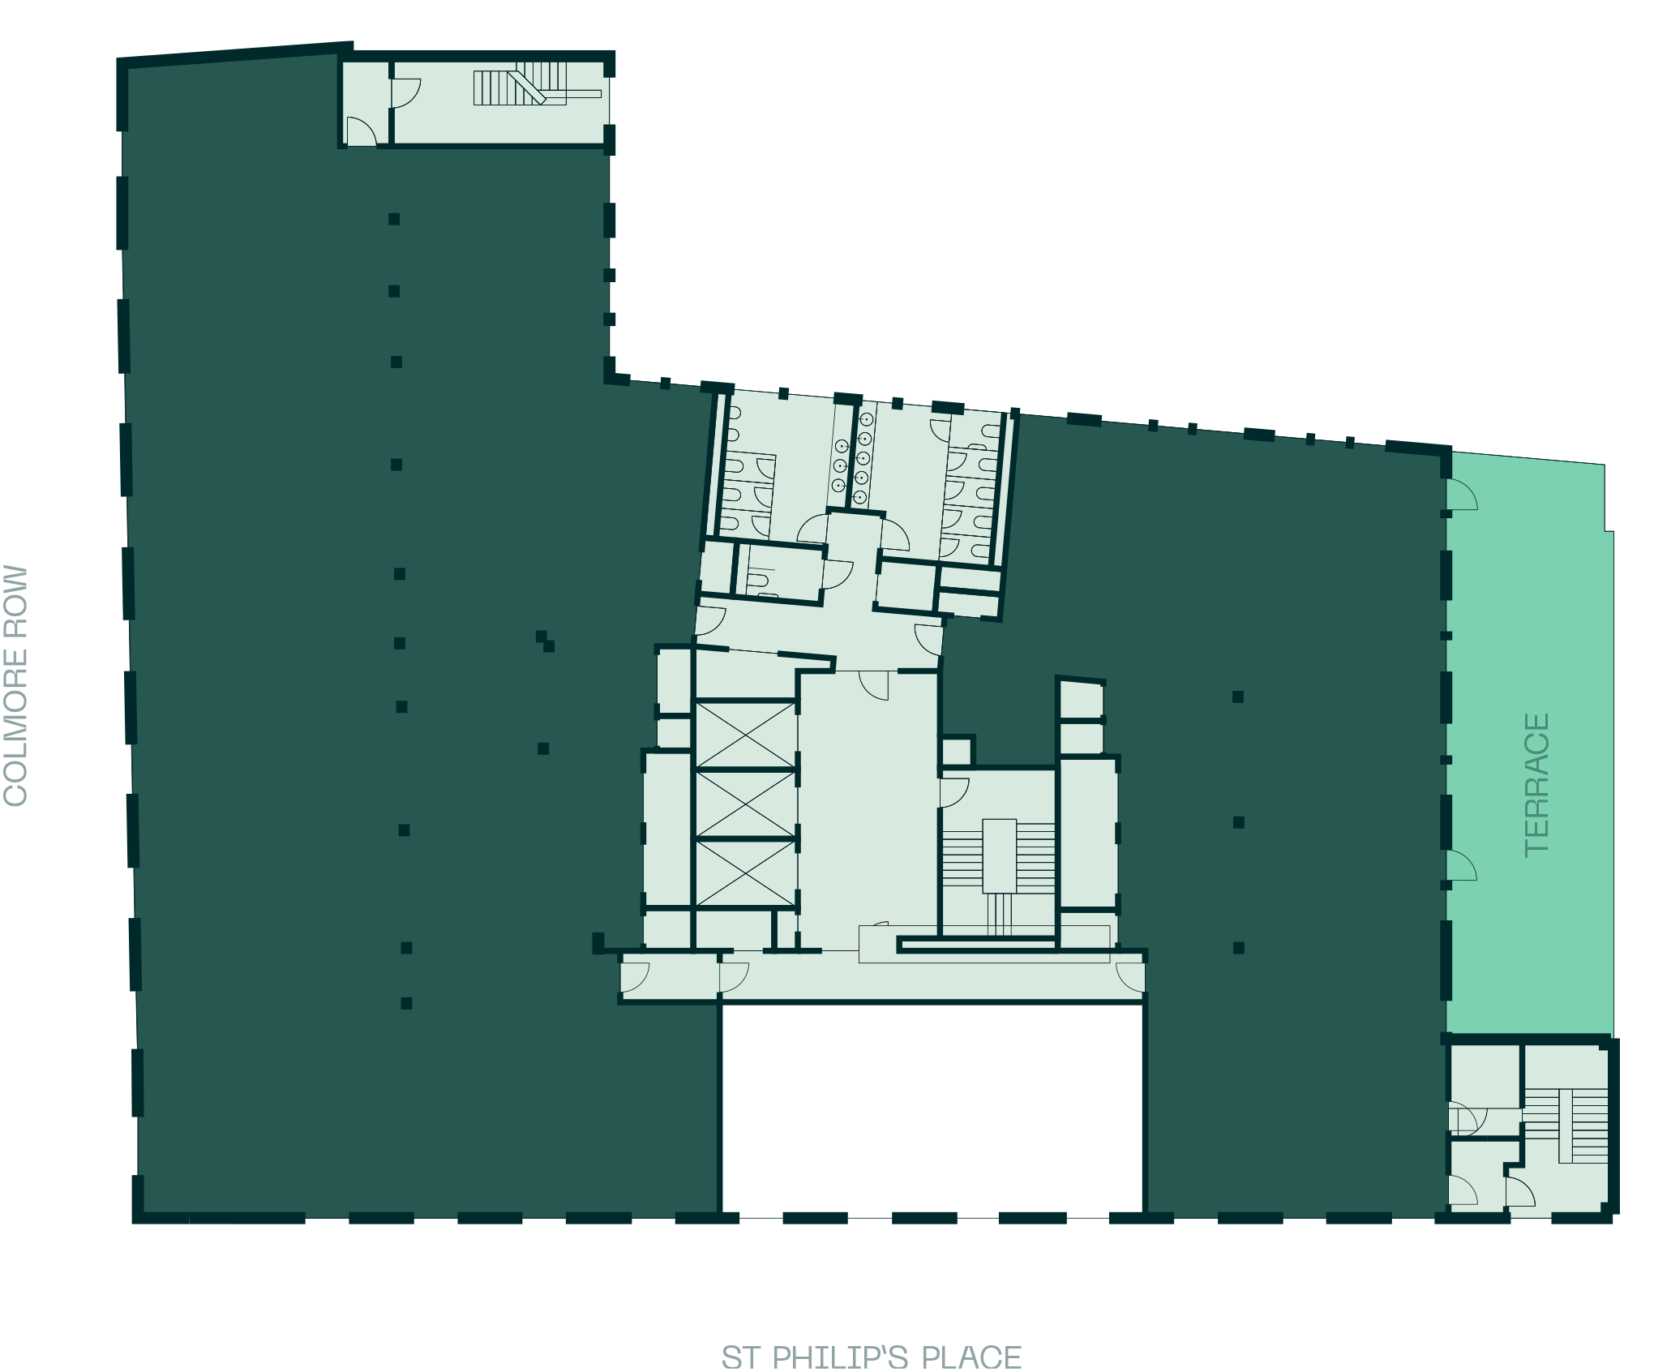
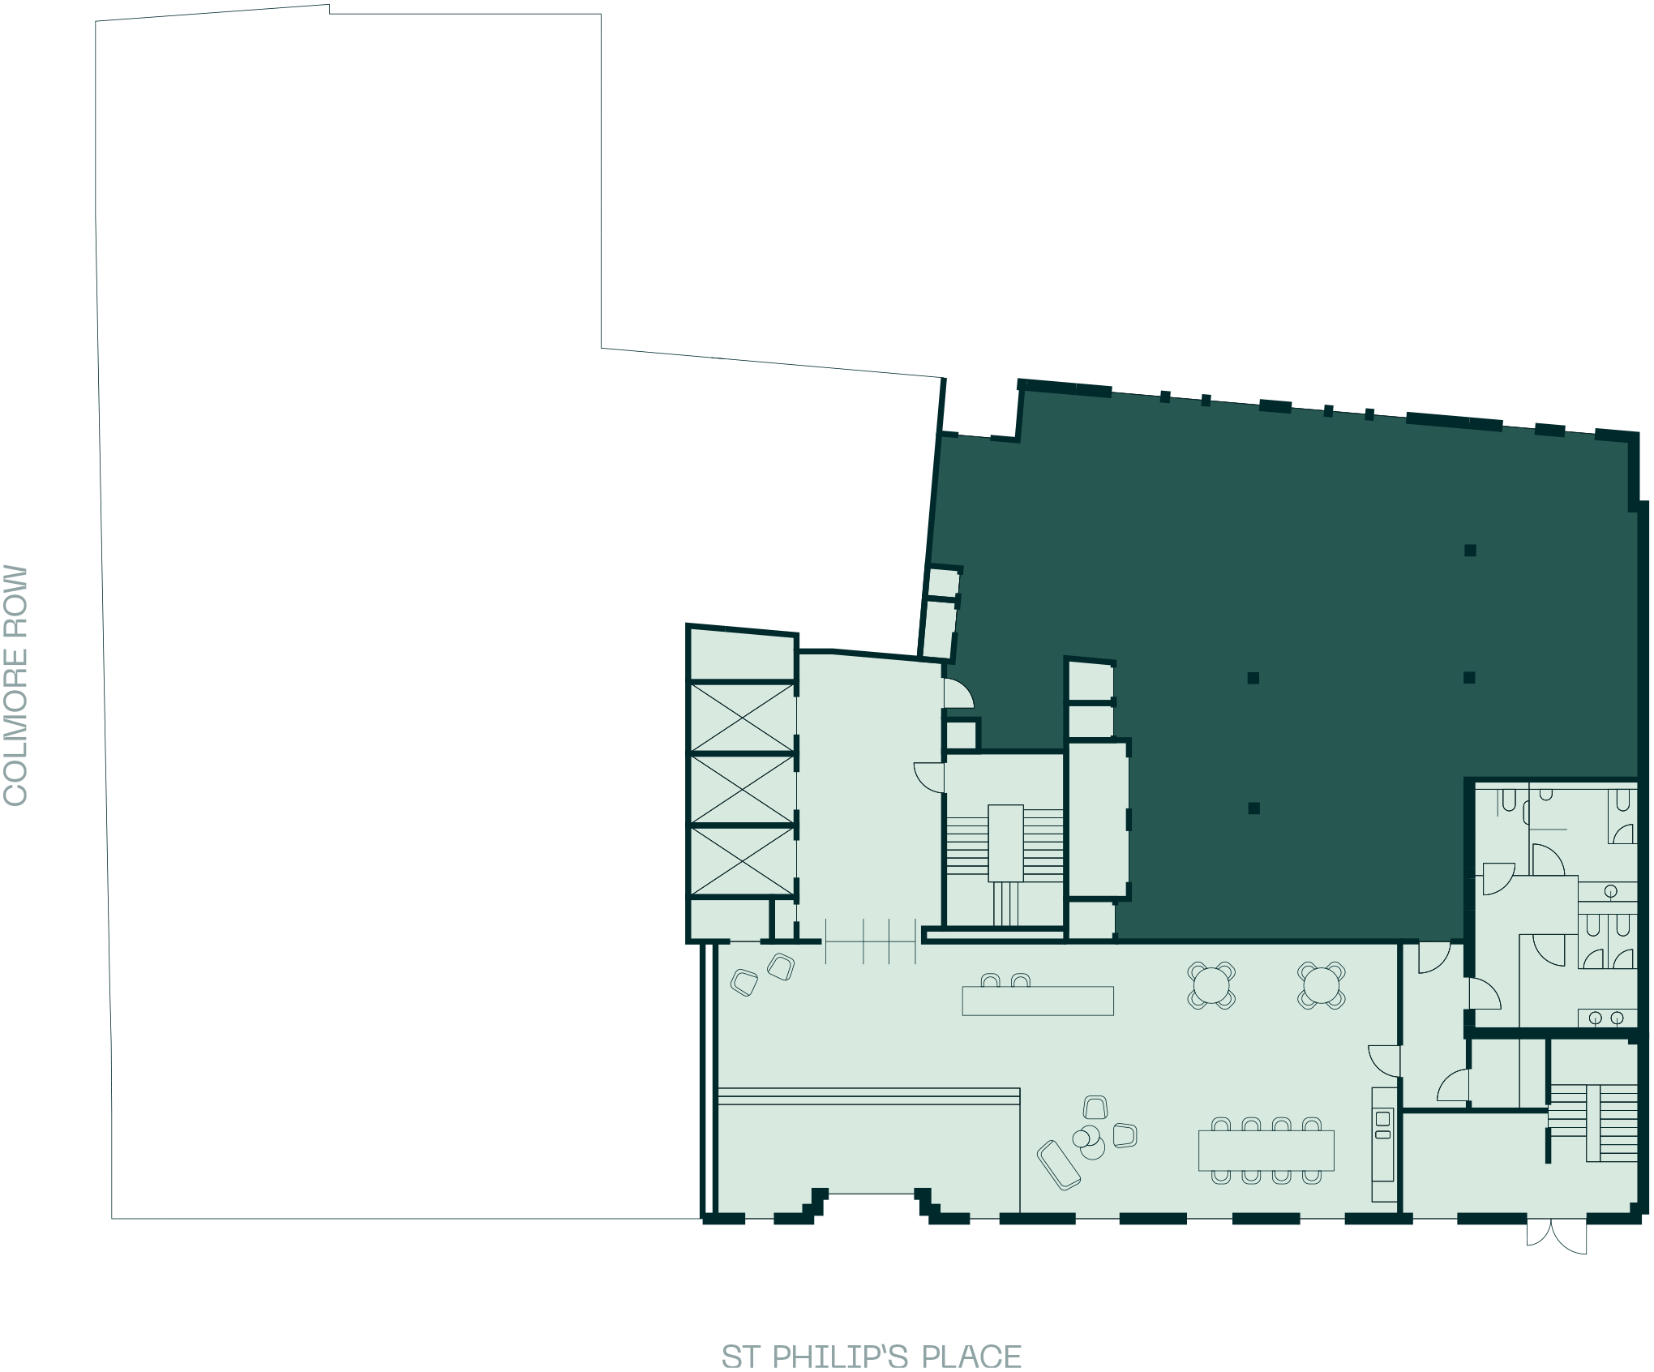
The Plans

Providing ultimate flexibility

Click to view floor

FLOOR
SQ FT
Click to view
7
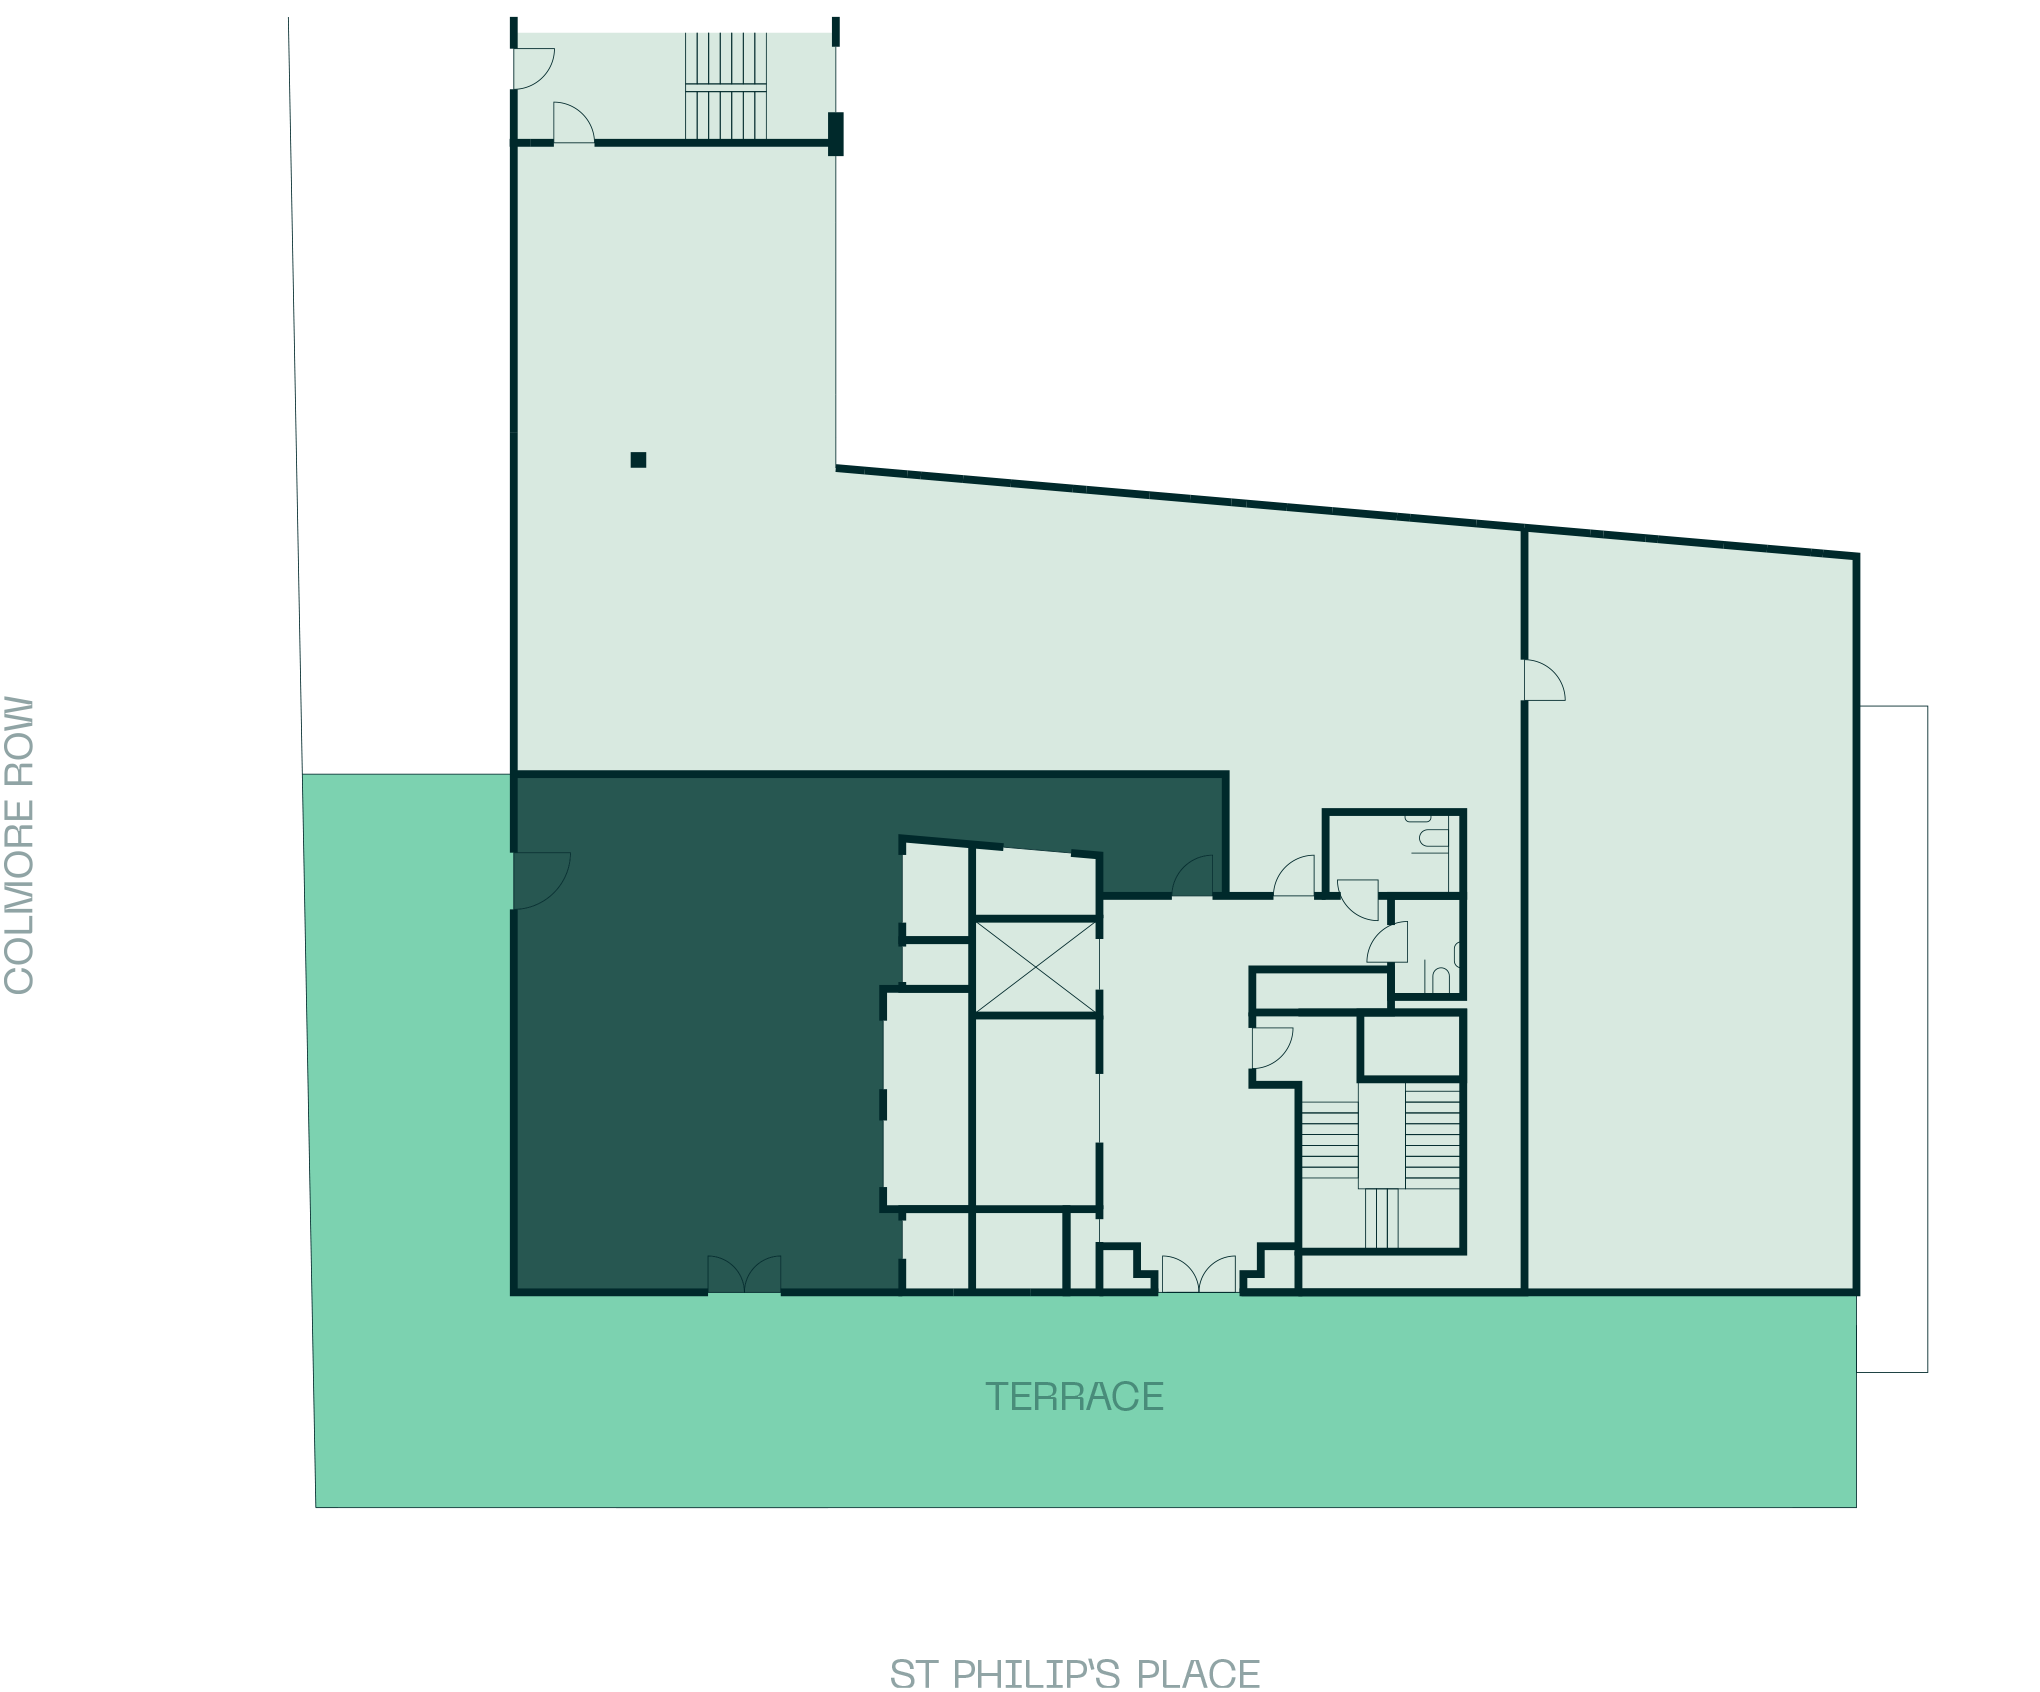
Clubhouse and Terrace
6
9,225
5
9,989
4
9,655
3
Suite A (Fully Fitted) – 5,575 sq ft
Suite B (Fully Fitted) – 3,885 sq ft
2
LET
1
LET
G
LET
Total
29,524
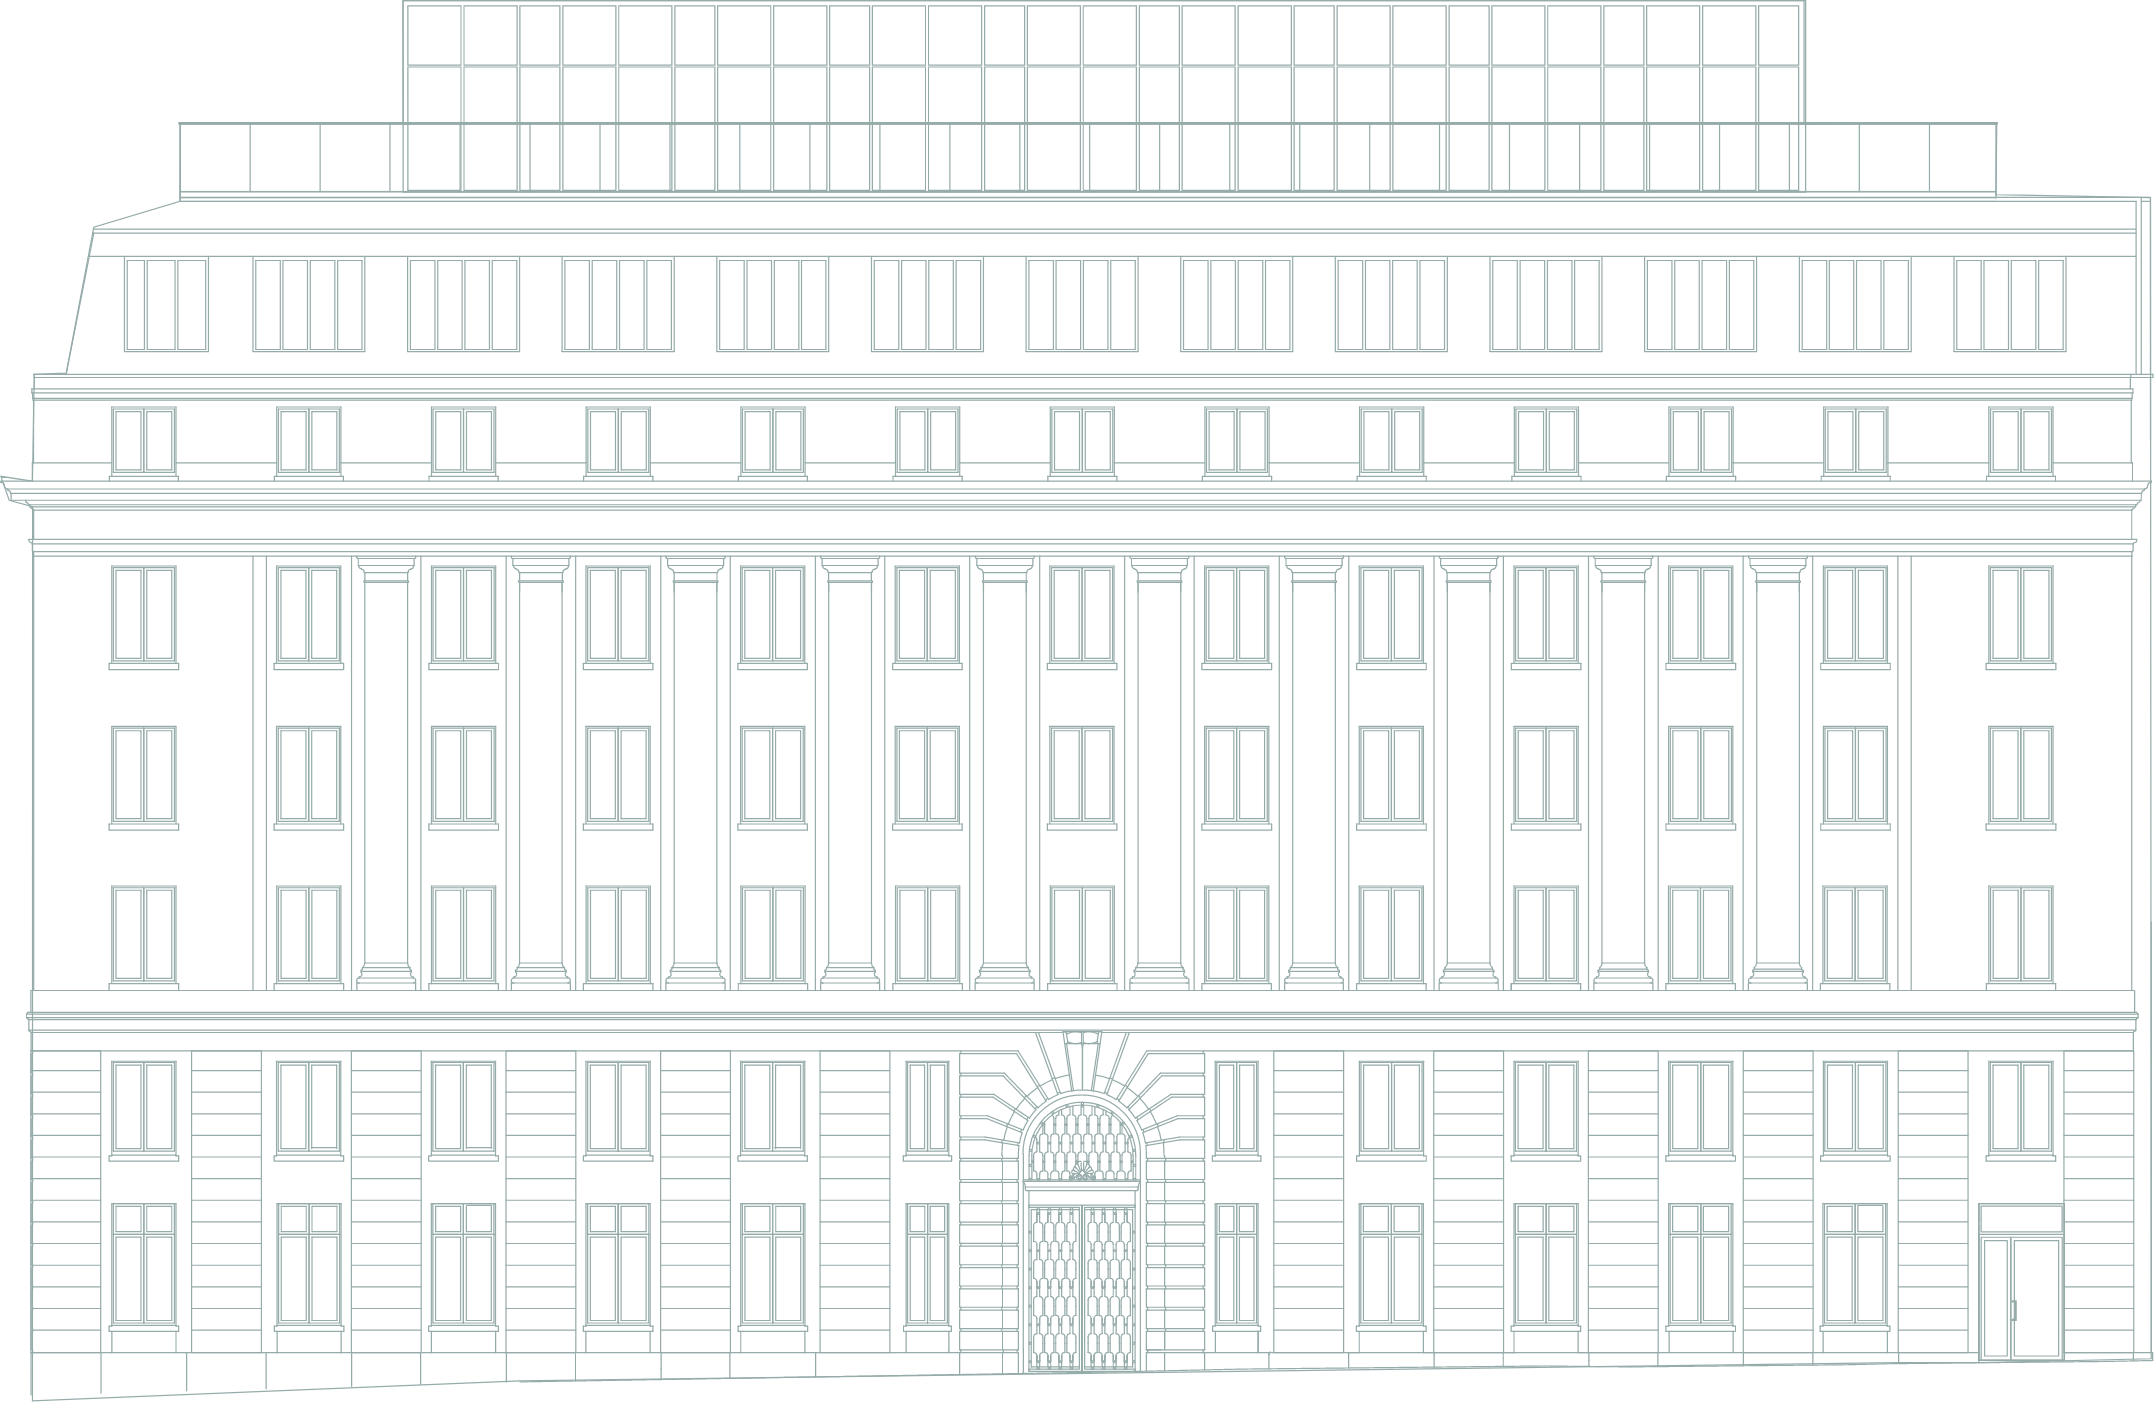
Building cross section
floor 7 floor 6 floor 5 floor 4 floor 3 floor 2 floor 1 floor G

Reception & Ground

SUSTAINABILITY
TERRACE

KEY

Office
Reception/Communal
DOWNLOADS
Knight Frank
  • Jamie Phillips
  • 07900 324 900
  • 0121 233 6403
  • jamie.phillips@knightfrank.com
  • Steven Hannaford
  • 07483 308 725
  • 0121 234 0346
  • steven.hannaford@knightfrank.com
Savills
  • Ben Thacker
  • 07917 218 244
  • 0121 200 4561
  • ben.thacker@savills.com
  • Paddy Amphlett
  • 07779 912 253
  • 0121 200 4556
  • paddy.amphlett@savills.com
Royal London

A development by Royal London

Terms and Conditions. Messrs. Savills and Knight Frank for themselves and for the vendors or lessors of this property whose agents they are give notice that: (i) the particulars are set out as a general guideline only for the guidance of intending purchasers or lessees and do not constitute, nor constitute part of an offer or contract. (ii) all descriptions, dimensions, references to condition and necessary permission for use and occupation, and other details are given in good faith and are believed to be correct but any intending purchasers or tenants should not rely on them as statements or representation of fact but satisfy themselves by inspection or otherwise as to the correctness of each of them. (iii) no person in the employment of Messrs. Savills and Knight Frank have any authority to make or give any representation or warranty whatever in relation to this property. (iv) all rentals and prices are quoted exclusive of VAT. Subject to Contract. November 2026.

Created by Graphicks